


Commercial renovations rarely go wrong in obvious ways. The trouble usually starts quietly: a project manager assumes a wall can come down without checking drawings, a general contractor skips a load calculation to save a few days, or a business owner doesn’t budget for engineering review because it “looks like a minor change.” By the time the problem surfaces, the framing is already up, the permits are filed, and fixing it costs three times what a proper review would have. This pattern repeats across industries because most business owners are skilled at running their companies, not managing construction.
Firms like JOT Solutions get brought in at both ends of this equation, sometimes to help plan the job from the start, and sometimes to sort out what went sideways. There’s a clear pattern to what goes wrong, and it almost always traces back to decisions made before a single wall was touched. Knowing when to look for structural engineers for hire early in the process is one of the more straightforward ways to keep a commercial project from turning into an expensive correction exercise.
The Real Cost of Skipping a Structural Review

Most business owners who skip a structural review don’t think they’re cutting a corner. They’re looking at a project that seems small, reading a quote from a contractor who sounds confident, and trying to avoid adding line items to an already stretched budget. The review feels optional because nothing has gone wrong yet.
That changes fast when a ceiling joist turns out to be part of the load path nobody mapped, or when a new ductwork opening sits directly above a beam the contractor didn’t spot in the framing. Repair costs at that stage aren’t just the engineering fix; they include tearing out completed work, bringing in specialists on short notice, and sometimes stopping the job entirely while a redesign gets approved.
Structural reviews on commercial spaces typically run $1,500 to $5,000 depending on scope. That sounds significant until you’re looking at a change-order bill for $40,000 to fix a beam cut incorrectly during demo. Businesses financing larger renovations often use programs like SBA 504 loans, which require a complete project scope at application and naturally push the engineering conversation earlier in the process.
Load-Bearing Walls Are Not a Judgment Call
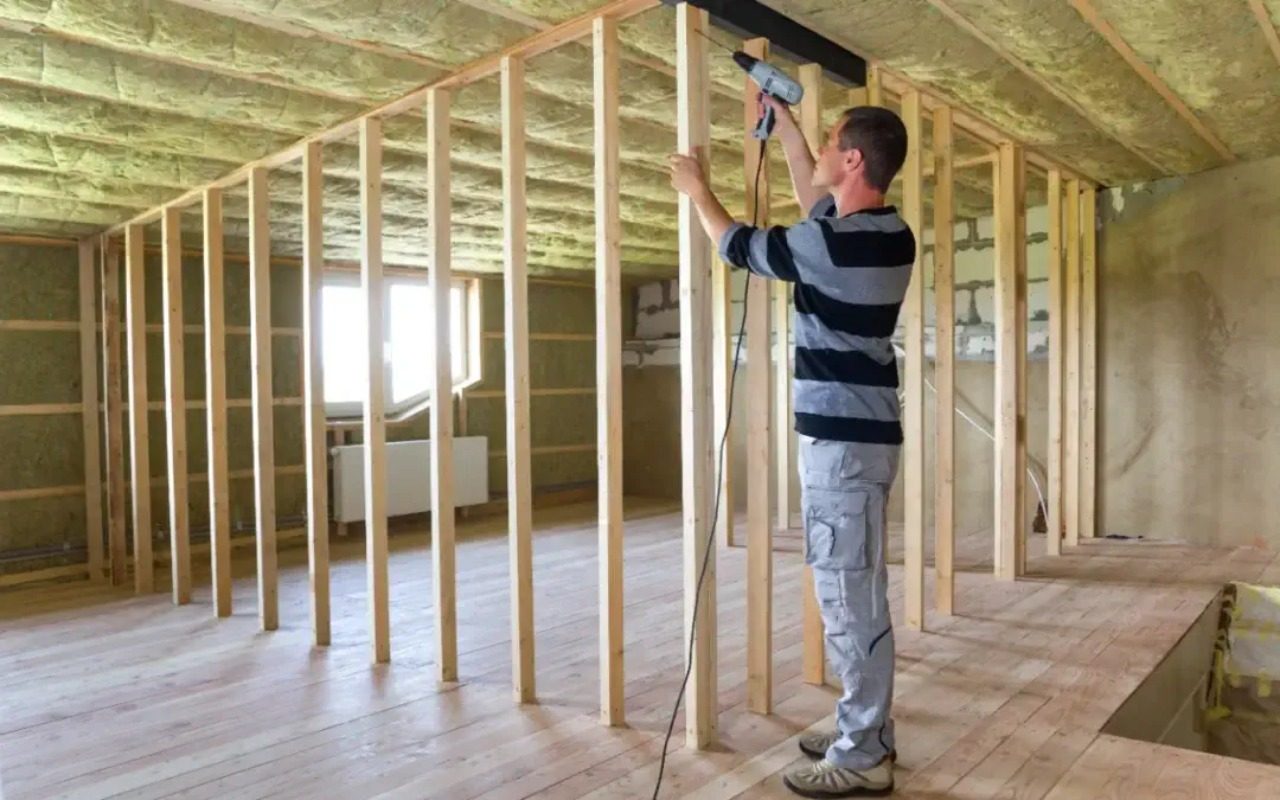
Somewhere in every renovation disaster story there’s a contractor who said the wall was “probably” not load-bearing. “Probably” is doing a lot of work in that sentence. In older commercial buildings, load paths are rarely intuitive. What looks like a plain partition wall might be transferring roof loads down through a steel column embedded in the framing, or the proposed opening sits directly above a foundation element that can’t be disturbed.
Contractors see a lot of buildings; structural engineers calculate the forces in specific ones. Those are different skills. A calculation that takes an engineer a few hours to produce can determine whether a proposed opening is feasible, what size beam it needs, and what bearing conditions apply. Most contractors worth hiring know when to call for that review and will say so. The problem is usually clients who push back on the recommendation to save a few days on the schedule.
Permits, Timelines, and the Paperwork Nobody Wants to Do

The permit process for commercial renovations is slower than most business owners expect, and the structural drawings are usually why. Many jurisdictions require stamped structural drawings before approving any permit for work that touches load-bearing elements. If those drawings don’t exist when you submit, the permit gets held, the contractor can’t start, and the timeline you quoted to your landlord or your board is already wrong before anyone has touched a wall. Some business owners discover this on day one of a job they planned to finish in six weeks.
The OSHA construction compliance framework outlines which work categories trigger specific safety and review requirements. Commercial projects affecting exits, egress paths, overhead loads, or structural elements almost always qualify, even when the project looks modest from the outside. In most mid-sized US cities, permit office turnaround for commercial work runs four to eight weeks from a complete submission. If your structural drawings are missing at filing, that clock hasn’t started, and there’s no good way to speed it up after the fact.
When the Engineer and the Contractor Don’t Talk

The coordination gap between structural engineers and general contractors is responsible for a surprising share of field errors. Engineers design systems; contractors build in conditions that don’t always match the drawings. When there’s no direct communication between the two, mismatches accumulate quietly until something fails inspection or has to be redone. On smaller commercial projects, business owners often hire both parties separately and assume they’ll coordinate on their own.
They usually don’t, at least not without a defined process. The engineer produces drawings and hands them to the client; the contractor reads those drawings and builds what they interpret, which occasionally isn’t what the engineer intended. By the time the disconnect surfaces, both parties are pointing at the same sheet and disagreeing about what it says. The practical fix is requiring a pre-construction meeting with the engineer, the contractor, and whoever manages the project for the client. One meeting before anything is ordered or scheduled surfaces most interpretation gaps while there’s still time to resolve them cheaply.
Choosing an Engineering Firm Worth Working With

Not all structural engineers work on commercial projects, and not all of them want to. Some firms focus on residential, others on heavy industrial or seismic retrofit. For a mid-size commercial renovation, particularly in an older building, you want a firm with direct experience in that construction type. The easiest screening question: how many commercial renovation projects have they completed in the past two years, and what made each one complicated? A firm that can name several specific projects and describe what they encountered is more useful than one with a polished website and vague project history.
Ask for a reference from a general contractor who has worked with the firm before. Contractors’ opinions of engineers tend to be direct in ways that client testimonials rarely are. Fees matter, but they shouldn’t be the primary filter. An engineer who is 20 percent cheaper but produces ambiguous drawings creates cost elsewhere, in field errors, permit delays, and requests for information that slow the job down. The right question isn’t what the engineering costs; it’s whether those drawings will hold up when the city reviews the permit application and when a contractor is standing in a half-demolished room.